Timber & Line Design-Build · Design-build remodeling
One team to design
and build your remodel
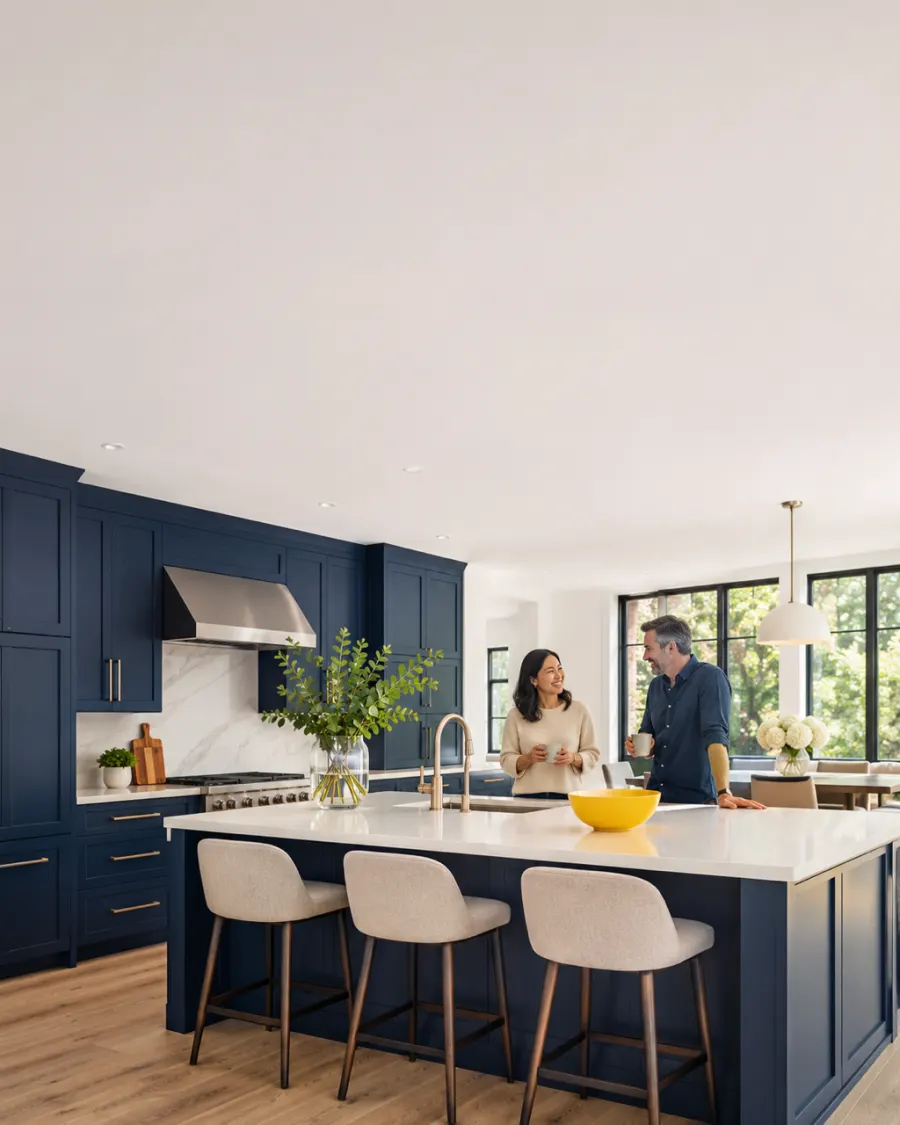
Design meeting to scope your remodel
Kitchens, baths, additions and whole-home renovations in Bellevue, WA, planned and built by the same people.
- Design and construction
- One point of contact
- Clear written plan
What we do
Remodels of
every size
- 01
Kitchens
New layouts, cabinets, counters and lighting built around how you cook.
- 02
Bathrooms
From a guest bath refresh to a primary suite with a walk-in shower.
- 03
Additions
More room without moving, designed to look like it was always there.
- 04
Whole home
Several rooms at once, phased so you know what happens when.
Our approach
Design and building
under one roof
When the designer and the builder work for different companies, details get lost between them. At Timber & Line Design-Build, the people who draw your plans work alongside the crew that builds them, so the budget and design stay connected from the first sketch to the final walkthrough.
How we work
- One team
- From design to build
- Fixed
- Scope written before work starts
- Weekly
- Updates while we build
- Walkthrough
- Final check together
Have a project in mind?
Let's talk it through
Tell us a little about it and we'll call to set up a first meeting.
Contact usStart your project
A few details help us prepare for the first call.
Thanks, we've got your project
We'll call during business hours to set up a first meeting.
Questions? Call (555) 010-0104.
Questions homeowners ask
What does design-build mean?
One company handles both the design and the construction, so you have one contract and one team responsible for the result.
How do you price a project?
After we meet and agree on the design direction, we give you a written estimate with the main parts of the work listed separately.
Can we live at home during the remodel?
Often yes. We'll talk about which rooms will be out of use and for how long before work starts.
Do you handle permits?
Yes. We apply for the permits your project needs and schedule the inspections.
Photos are AI-generated examples. Estimates and schedules depend on the design, materials, site conditions and permit requirements, and are confirmed in writing before work starts.