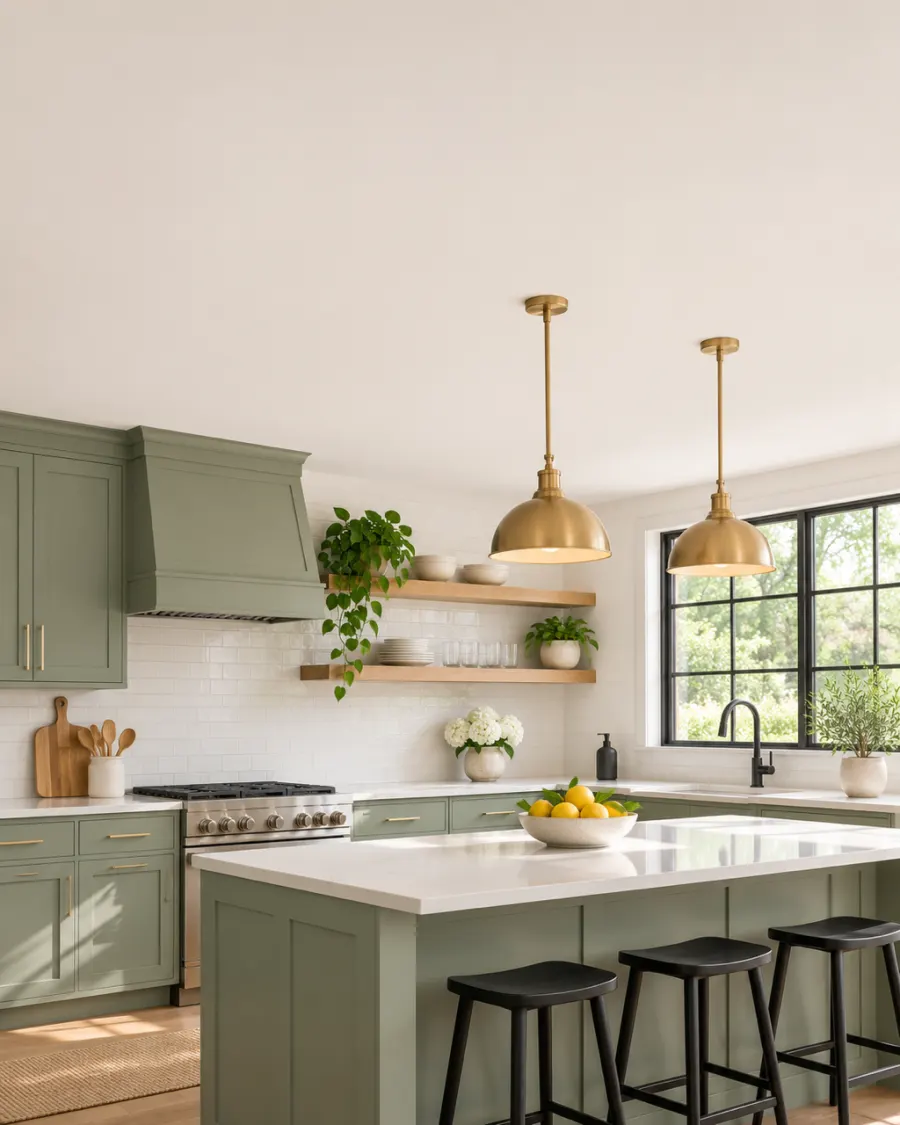
Hearth Kitchen Remodeling · Kitchen remodeling in Wheaton, IL
Thinking about a new kitchen?
Start with a design visit
In-home design visit with samples
A designer comes to your home, measures the space and talks through layout, cabinets and finishes with you.
- In-home design visit
- Layout and finishes
- Written estimate
A few quick questions to see if your project is a fit.
Tell us about your kitchen
One question at a time. It takes about a minute.
Thanks, we'll be in touch
We'll call during business hours to talk about your kitchen and find a time for the design visit.
Questions? Call (555) 010-0104.
What the visit covers
Ideas, measurements
and a clear next step
- 01
Measured on site
We measure walls, windows and plumbing locations so the design fits the room you actually have.
- 02
Finish samples
We bring cabinet, countertop and hardware samples so you can see colors in your own light.
- 03
Written estimate
After the visit, you get a written estimate that lists the main parts of the work separately.
How it works
From first call
to finished kitchen
- 1
Answer a few questions
Tell us about your home and what you'd like to change.
- 2
Design visit
We measure, listen and sketch out a layout with you.
- 3
Estimate and plan
You get a written estimate and a timeline for the work.
- 4
Build
Our crew handles demolition through final details on the agreed schedule.
See what's possible
in your own kitchen
Book a design visitSpaces we love designing
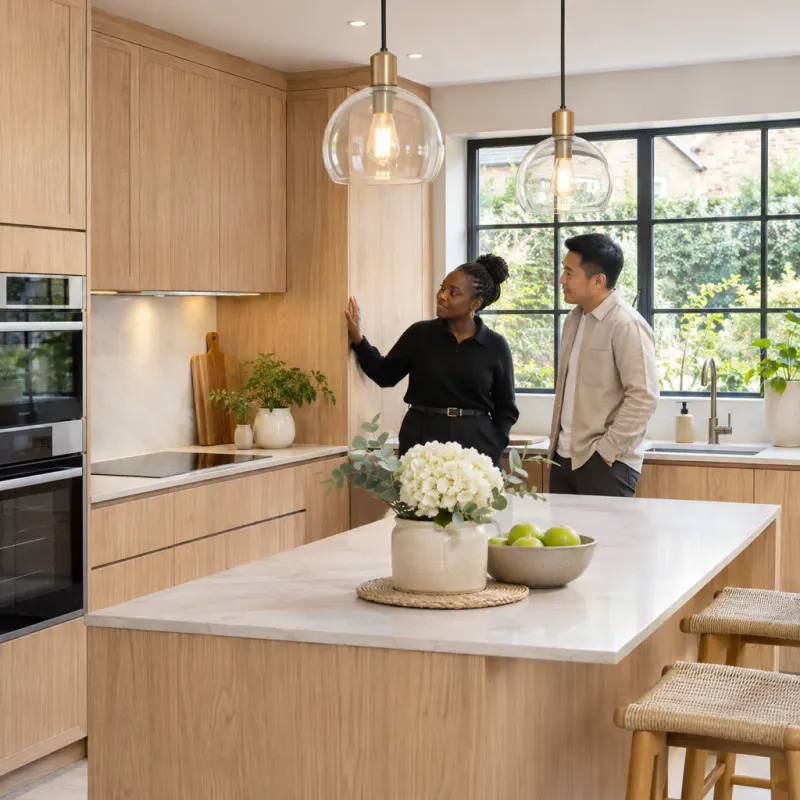
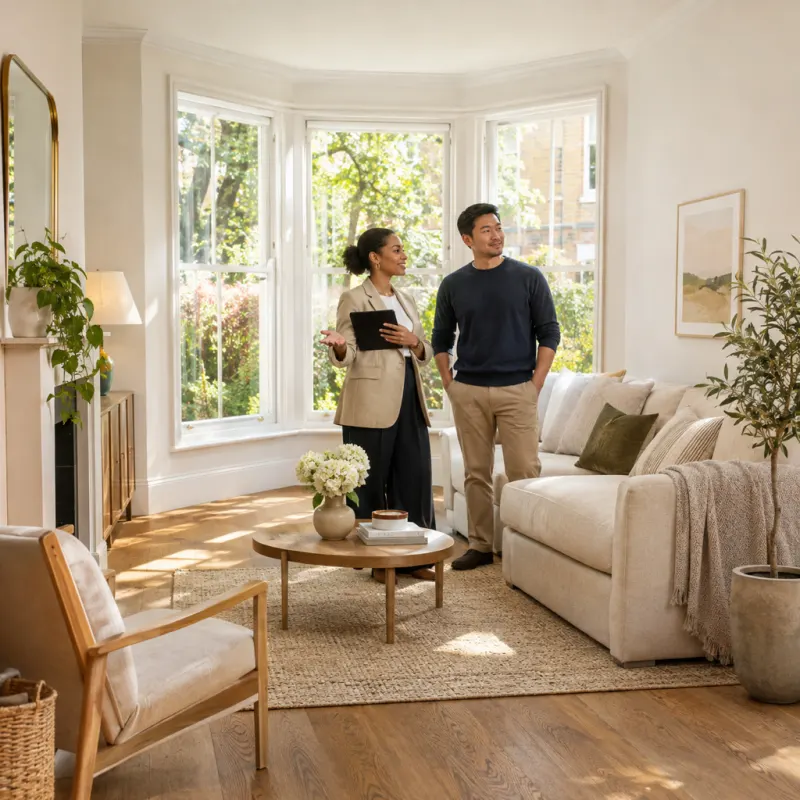

Find out if your project
is a good fit for us
Answer a few questions and we'll call to talk it through.
Check my projectReady to plan
your new kitchen?
Design visit times and current terms are confirmed when we call.
Get startedPhotos are AI-generated examples. Estimates and timelines are confirmed after the in-home visit and depend on the materials you choose and the condition of the space. Permits and inspections are arranged as required by your local building department.